
Address
16159 Gar Highway, Montville, OH
Price
$ 925,000
Property Attributes
- MLS#5208887
- TypeSingle Family
- Listing Status Active
- CountyGeauga
- CityMontville
- NeighborhoodMontville Sec 12
- Zip44064
- Style
- Year Built1993
- Taxes$ 6027
- Price$ 925,000
- Bedrooms4
- Full Bathrooms2
- Half Bathrooms1
- Sqr Footage2372
- Lot Size35.42 Acres
Data Source:
MLSNow
Property Description
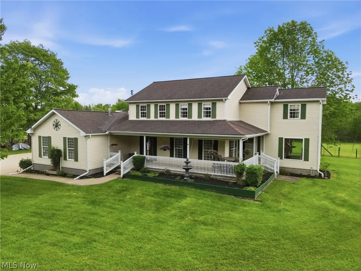
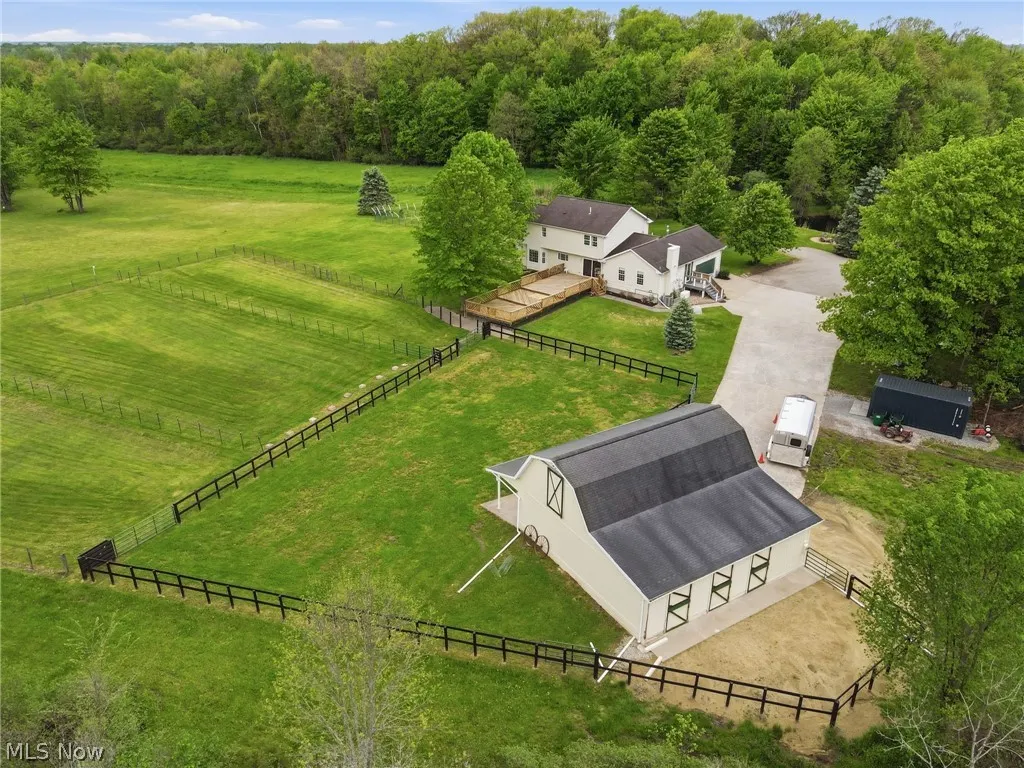
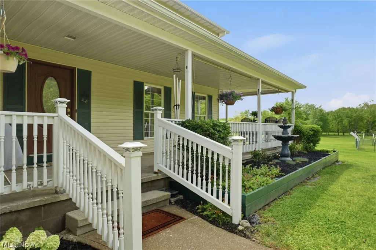
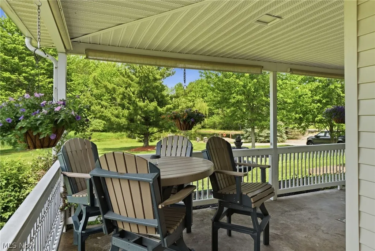
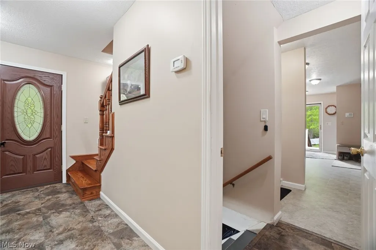
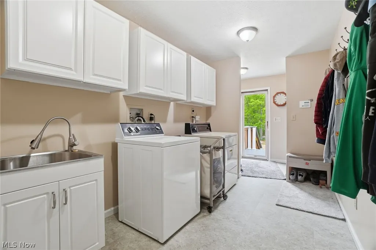
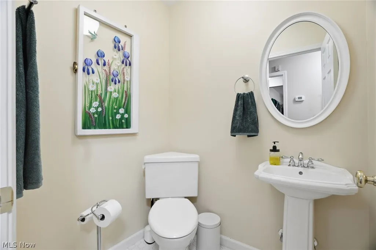
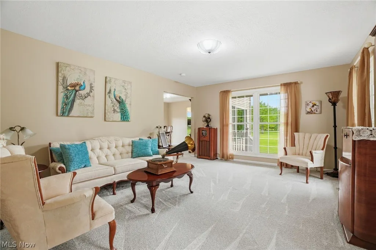
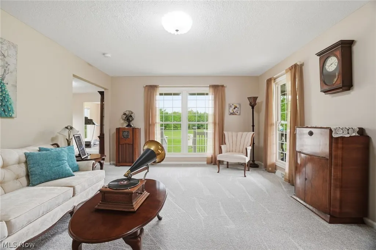
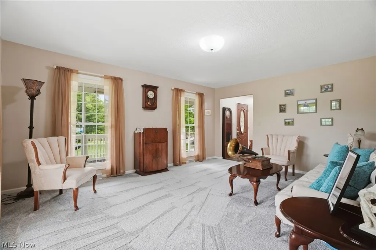
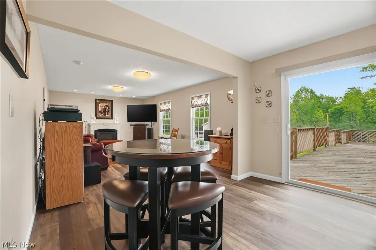
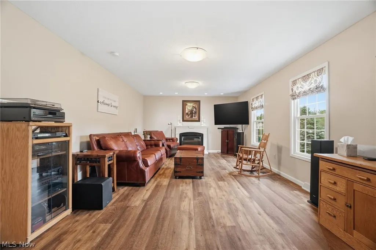
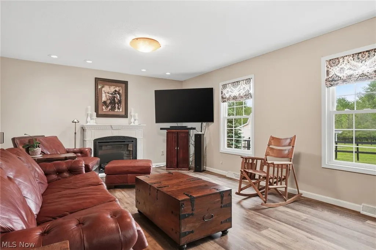
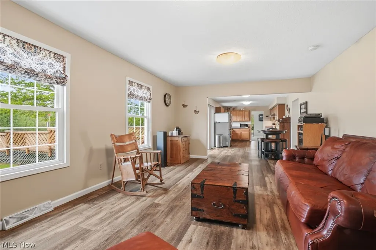
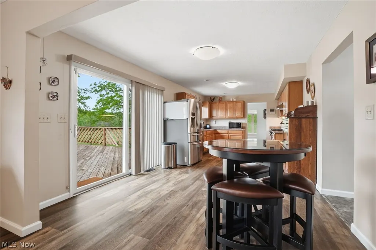
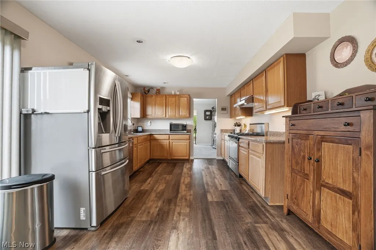
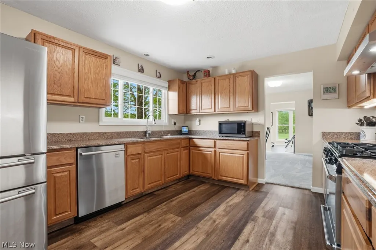
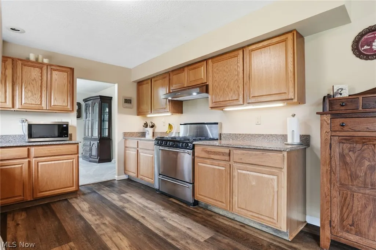
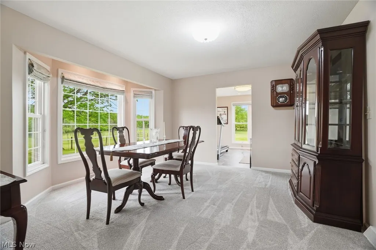
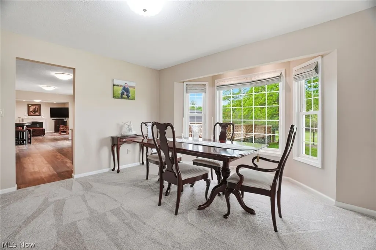
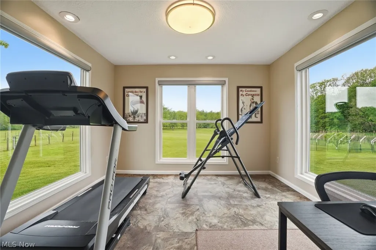
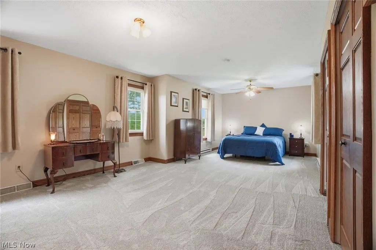
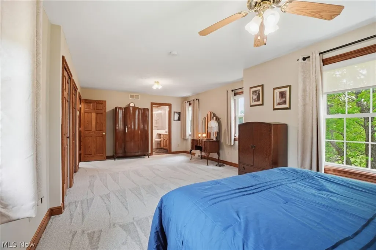
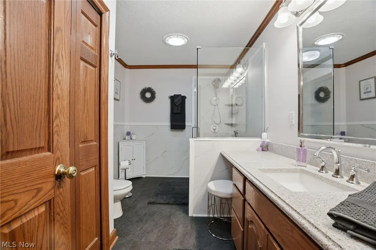
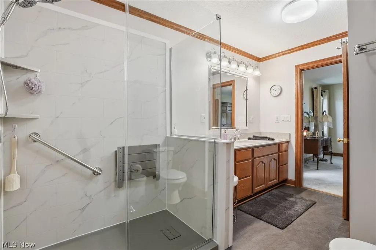
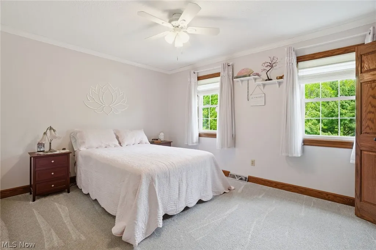
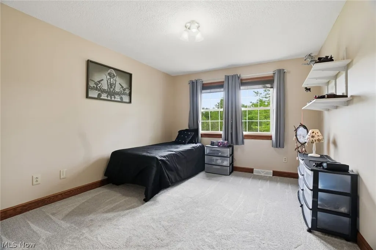
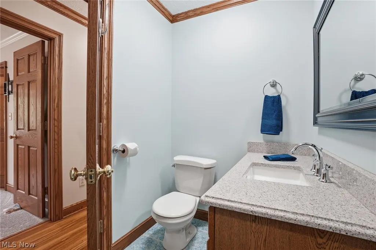
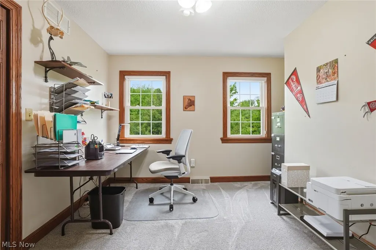
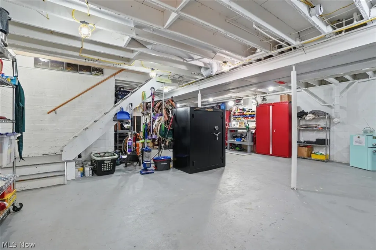
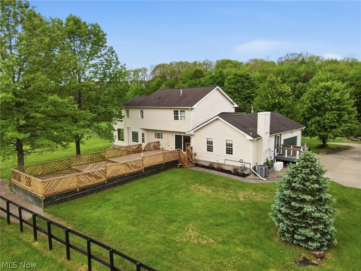
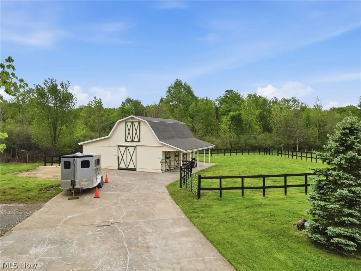
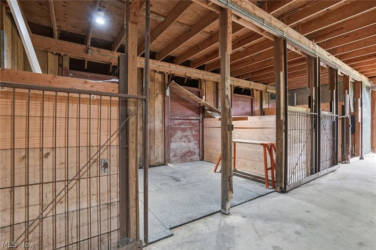
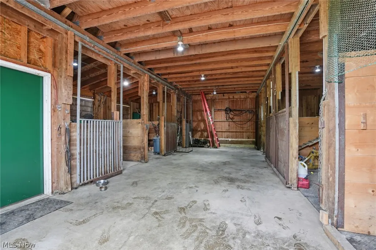
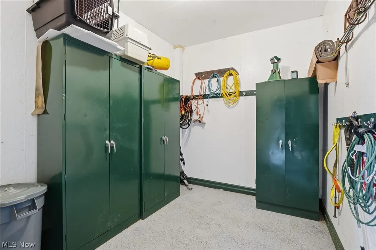
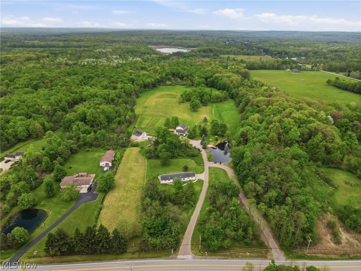
Beautifully maintained and thoughtfully designed, this exceptional horse property/farm is situated on 35.42 private acres in the Berkshire School District and offers the perfect blend of luxury living and country lifestyle. This custom-built 3,776 total sq. ft. Colonial features 4 bedrooms, 2.5 baths, and is truly move-in ready with quality craftsmanship and meticulous care throughout. The inviting front porch welcomes you into the open foyer, leading into the spacious living room and upstairs to the four generously sized bedrooms. The primary suite offers an en-suite designed for comfort with a walk-in shower, quartz countertops, and vinyl plank flooring. The main level is enhanced with a gourmet kitchen featuring Quartz countertops, custom cabinetry, a Premier 6-burner stove and flows into the dinette area w/access to the expansive 950 sq. ft. tiered deck for entertaining or watching the abundance of nature around. The adjoining family room offers a cozy electric fireplace, while the formal dining room opens into a sunroom/office surrounded by windows showcasing picturesque backyard views. The half bath and laundry/mud room are located just inside the side entrance. The attached 2-car garage is direct-vent heated for year-round comfort. The full lower-level basement offers endless possibilities with an open layout. A detailed list of upgrades/improvements is available in the supplements. Outside, this property is truly a rare find. The impressive 7-stall barn w/mats and includes an insulated tack room, water access, hayloft and outdoor amenities include a sand-based paddock area, 9 acres of pasture w/fencing, target range, apple orchard, fire pit, and a stocked pond and dock area. Mature woods with access to the metro park, horse trails, and snowmobile trails. A whole house/barn generator. This remarkable property offers privacy, functionality, and endless opportunities for horse enthusiasts, hobby farmers, outdoor lovers, or peaceful country living at its finest.
| Price History | |
|---|---|
| 5/23/2026 | Listed $950,000 |
| 7/21/2026 | 3$925,000 |
General Features
| Sewer | Septic Tank |
|---|---|
| Heating | Forced Air |
| Cooling | Central Air,Ceiling Fan(s) |
| Possession | Negotiable |
| Roof | Asphalt,Fiberglass |
| Appliances | Dishwasher,Microwave,Range,Refrigerator,Water Softener |
| Garage Spaces | 2 |
| Patio/Porch Features | Covered,Deck,Front Porch,Other,Patio,Side Porch |
| Architectural Style | Contemporary,Colonial,Conventional |
| Security Features | Security System,Smoke Detector(s) |
| Construction Materials | Vinyl Siding,Wood Siding |
| Year Built | 1993 |
| Stories Count | 2 |
| Township | Montville Twp |
| Levels | Two |
| Property Subtype | Single Family Residence |
| Tax Year | 2025 |
| County | Geauga |
| Property Type | Residential |
| HOA | false |
| Attached Garage | true |
| Subdivision Name | Montville Sec 12 |
| Facing Direction | Northwest |
| Garage Y/N | true |
| Other Structures | Barn(s),See Remarks |
| Total Rooms | 9 |
| Full Baths | 2 |
| Status | Active |
| Directions | On the southside of GAR Highway(State Route 6) between Clay Street and Plank Road (State Route 86) |
| ModificationTimestamp | 2026-08-13T18:49:41.010-00:00 |
| City | Montville |
| High School District | Berkshire LSD - 2801 |
| Lot Size Units | Acres |
| Carport Y/N | false |
| Land Lease Y/N | false |
| Tax Annual Amount | 6027.32 |
| Home Warranty Y/N | true |
| Property Condition | Updated/Remodeled |
| Living Area Units | Square Feet |
| Standard Status | Active |
| Middle/Junior School District | Berkshire LSD - 2801 |
| Elementary School District | Berkshire LSD - 2801 |
| Year Built Source | Public Records |
| Property Sub Type Additional | Single Family Residence |
| PostalCity | MONTVILLE |
| Legal Description | SEC 12 |
Interior Features
| Interior Amenities | Built-in Features,Ceiling Fan(s),Double Vanity,Entrance Foyer,Eat-in Kitchen,Granite Counters,Storage,Walk-In Closet(s) |
|---|---|
| Basement | Interior Entry,Other,Partially Finished,Storage Space,Walk-Up Access,Sump Pump |
| Total Fireplaces | 1 |
| Fireplace Features | Electric,Family Room,Other |
| Total Stories | 2 |
| Basement (Y/N) | true |
| Air Conditioning Y/N | true |
| Heating Y/N | true |
| Fireplace Y/N | true |
| Above Grade Finished Area | 2372 |
| Half Baths | 1 |
| Laundry Features | In Hall,Laundry Room |
| Total Bedrooms | 4 |
| Main Level Bathrooms | 1 |
| Above Grade Finished Area Source | Assessor |
| Total Baths | 3 |
Exterior Features
| Exterior Amenities | Other,Private Yard,Fire Pit |
|---|---|
| Fencing | Back Yard,Electric |
| Parking Features | Attached,Concrete,Driveway,Garage,Heated Garage,Inside Entrance,Garage Faces Side |
| Lot Features | Agricultural,Back Yard,Front Yard,Garden,Horse Property,Few Trees |
| Water Source | Well |
| Lot Size Area | 35.42 |
| Foundation Details | Block |
| Lot Size Acres | 35.42 |
| Lot Size Source | Assessor |
| Waterfront Y/N | false |
| Horse Y/N | true |
Amenities
- Foreclosure
- Views
- Short Sale
- New Construction
- Adult 55+
- Lease To Own
- No HOA Fees
- Furnished
- Primary On Main
- Air Conditioning
- Seller Finance
- Green
- Fixer Upper
- Horse
- Golf
- Fireplace
- Deck
- Garage
- Basement
- Pool
Property vs Single Family Average in 44064
Price
Taxes
Year Built

 © MLS Now, INC - Northern Ohio Regional Multiple Listing Service All information deemed reliable but not guaranteed. All properties are subject to prior sale, change or withdrawal. Neither listing broker(s) or information provider(s) shall be responsible for any typographical errors, misinformation, misprints and shall be held totally harmless. Listing(s) information is provided for consumer's personal, non-commercial use and may not be used for any purpose other than to identify prospective
 Wheeling Board of REALTORS® All information deemed reliable but not guaranteed. All properties are subject to prior sale, change or withdrawal. Neither listing broker(s) or information provider(s) shall be responsible for any typographical errors, misinformation, misprints and shall be held totally harmless. Listing(s) information is provided for consumer's personal, non-commercial use and may not be used for any purpose other than to identify prospective properties consumers may be interested
