
Waterfront
Address
17506 Leggett Road, Montville, OH
Price
$ 445,000
Property Attributes
- MLS#5231516
- TypeSingle Family
- Listing Status Contingent
- CountyGeauga
- CityMontville
- NeighborhoodMont Mere Colony Sub
- Zip44064
- Style
- Year Built1979
- Taxes$ 3079
- Price$ 445,000
- Bedrooms3
- Full Bathrooms3
- Half Bathrooms0
- Sqr Footage2288
- Lot Size4.62 Acres
Data Source:
MLSNow
Property Description
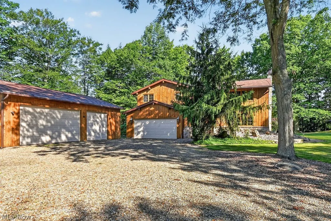
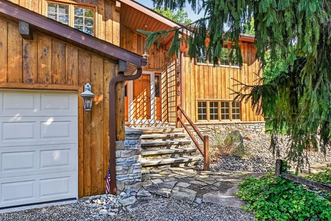
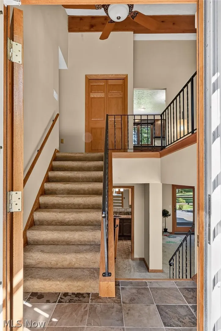
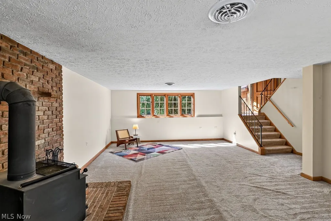
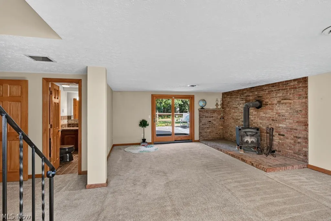
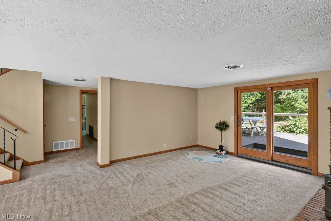
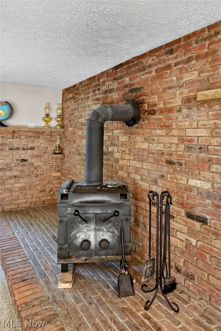
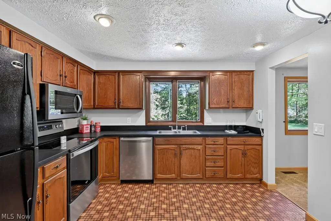
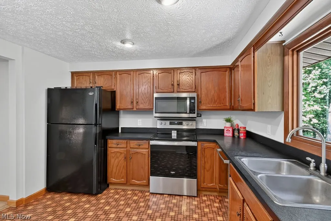
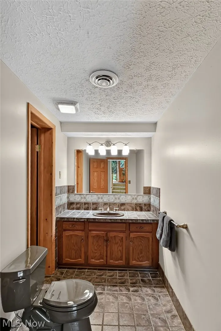
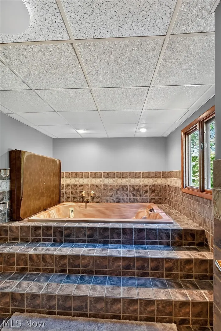
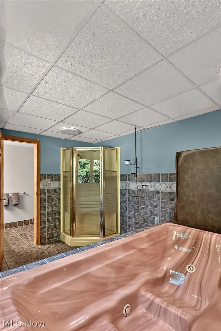
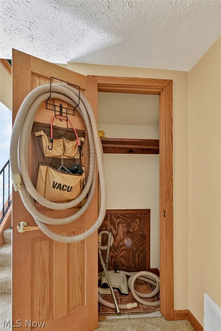
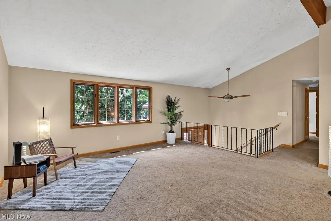
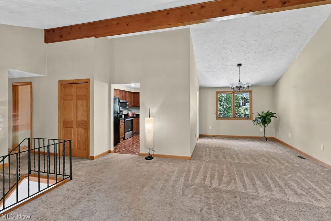
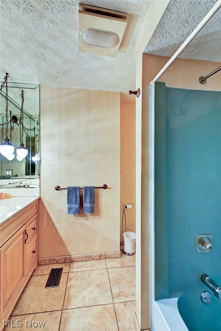
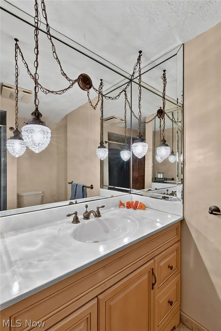
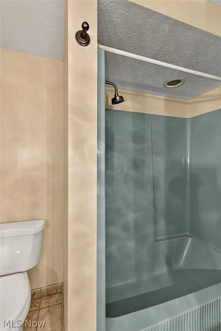
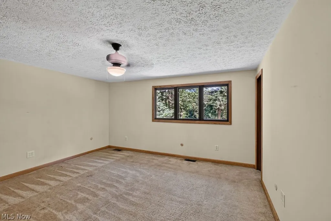
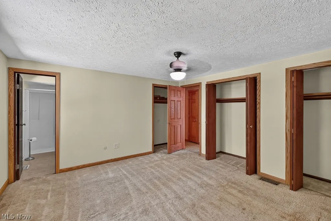
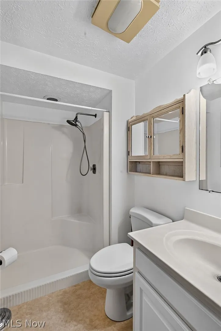
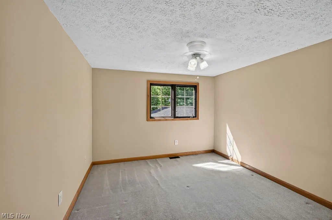
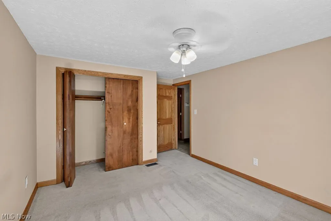
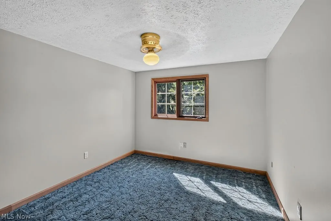
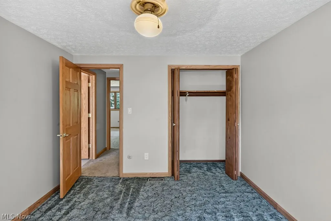
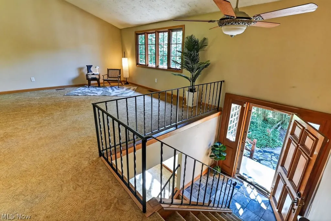
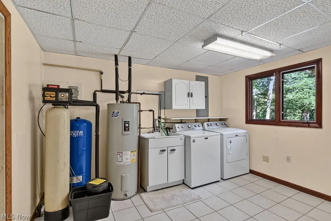
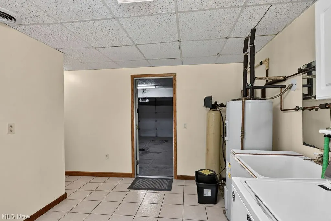
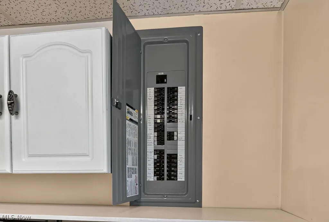
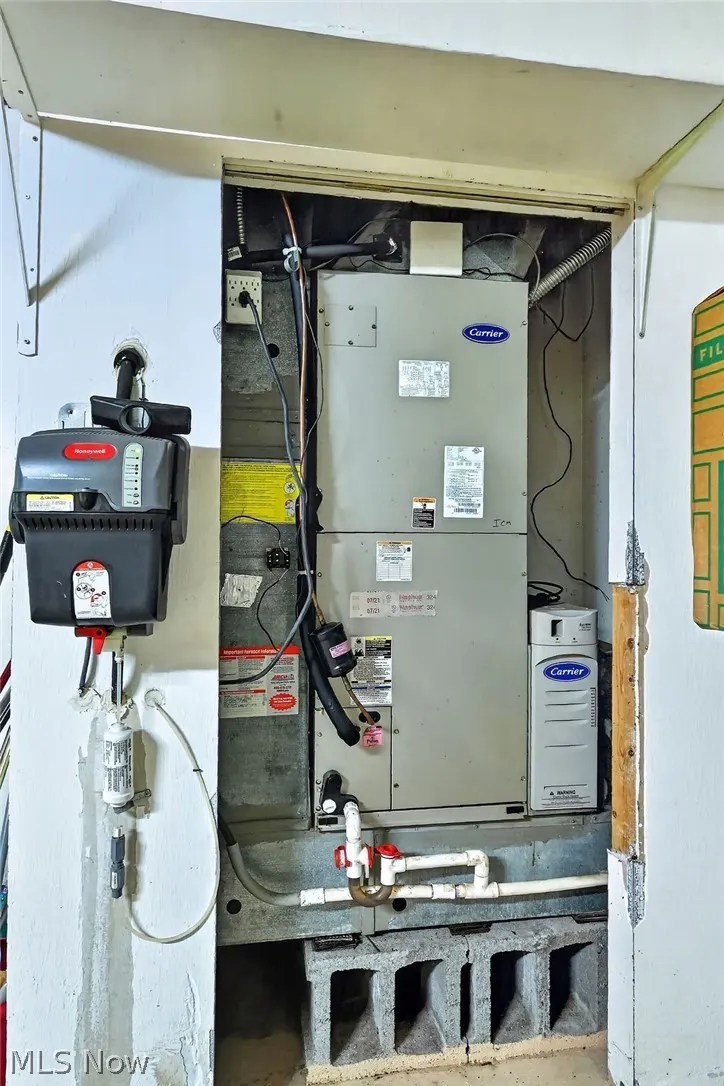
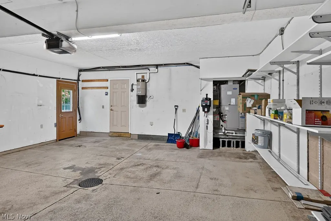
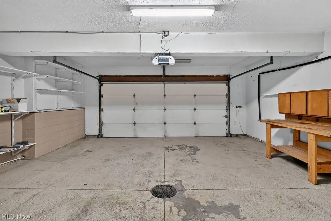
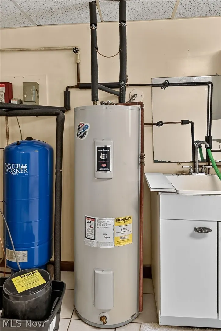
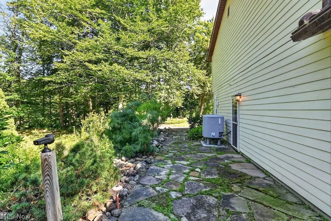
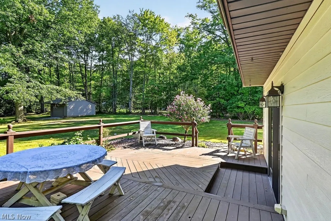
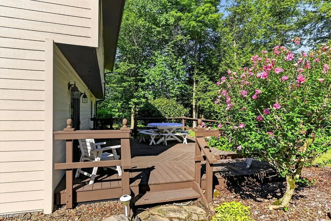
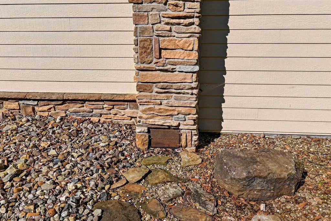
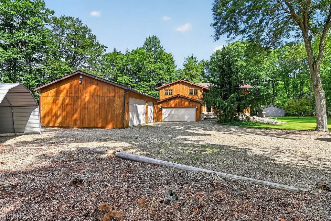
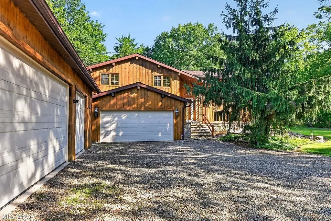
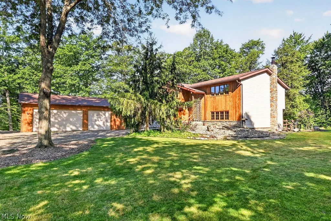
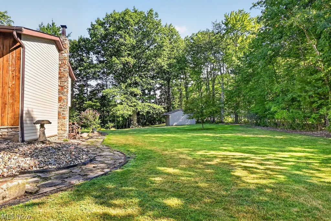
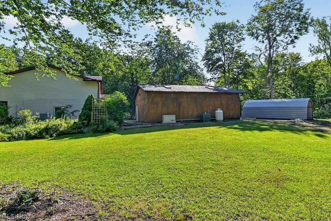
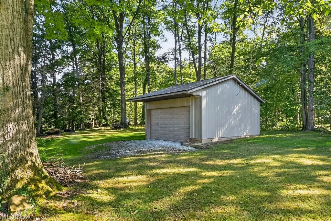
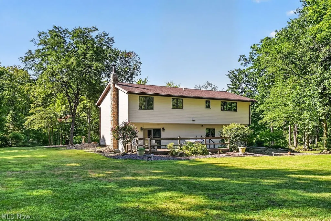
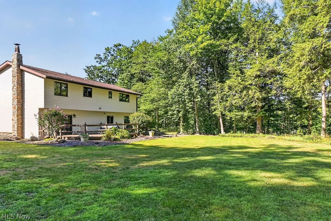
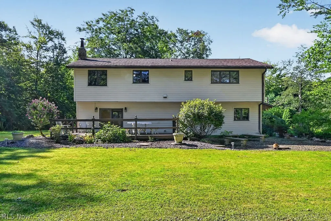
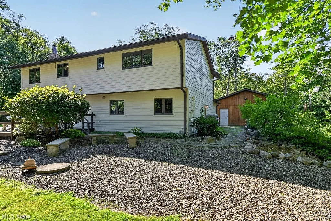
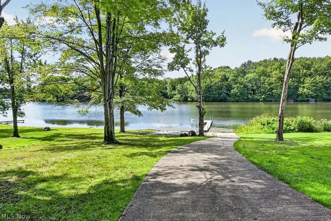
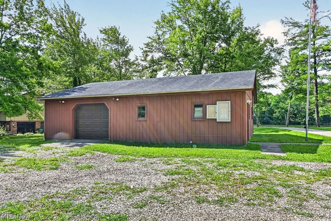
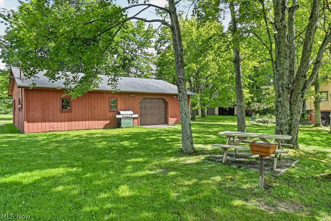
Experience peaceful country living in this beautifully maintained one-owner retreat on 4.62 acres with Lake Montmere lakefront access and lake privileges in the highly sought-after Berkshire School District. This quality-built 3-bedroom, 3-bath bi-level features vaulted ceilings, large windows, solid woodwork, ceramic tile, and spacious living areas on both levels. The main level offers a carpeted living and dining area with panoramic views and an eat-in kitchen with abundant cabinetry, breakfast nook, refrigerator, dishwasher, and vinyl flooring. The owner's suite features a private full bath with walk-in shower, while the additional upstairs full bath offers a tub/shower with an extra-large ceramic tile surround. The lower level features a large living/meeting space, wood-burning fireplace and stove, full bath with ceramic tile surround, indoor hot tub, and spacious laundry/utility room with ceramic tile and access to the attached 2-car garage. A sliding glass door opens to the large wooden deck overlooking the park-like setting. Enjoy mature trees, a waterfall, and a charming bridge from historic Geauga Lake, plus dock access through the community. Ideal for hobbyists and outdoor enthusiasts, the property includes an oversized 3+ car detached garage (2023) with its own electric panel, separate electric service, and air conditioning, plus a pole barn for additional storage or workspace. Additional features include central air conditioning, ceiling fans, whole-house central vacuum system, Generac whole-house generator, Water-Right water conditioning system (2022), James Hardie Board siding with sandstone accents, and more. Enjoy privacy, lake privileges, and abundant recreation near Ohio's wine country, with Seller's Key Winery, Grand River Cellars, and Thompson Winery all within approximately 15 minutes. Kuhnle Motorsports Park is also nearby. A rare opportunity to own a special lakefront property with exceptional amenities and a prime location.
| Price History | |
|---|---|
| 9/2/2026 | Listed $445,000 |
General Features
| Sewer | Septic Tank |
|---|---|
| Heating | Electric,Forced Air |
| Cooling | Central Air |
| Possession | Negotiable |
| Roof | Asphalt,Fiberglass |
| Appliances | Dishwasher,Microwave,Range,Refrigerator |
| HOA Fee | 2100 |
| Garage Spaces | 8 |
| Association Fee Includes | Recreation Facilities |
| Patio/Porch Features | Deck,Front Porch |
| Architectural Style | Bi-Level |
| Construction Materials | Cedar,Stone Veneer,Wood Siding |
| Year Built | 1979 |
| View | Lake,Rural,Valley,Trees/Woods,Water |
| Stories Count | 2 |
| Topography | Hill |
| Township | Montville Twp |
| Levels | Two,Multi/Split |
| Property Subtype | Single Family Residence |
| Tax Year | 2025 |
| Waterfront Features | Lake Front,Lake Privileges,Waterfront |
| Community Features | Common Grounds/Area,Lake |
| Assoc Fee Paid Per | Annually |
| County | Geauga |
| Property Type | Residential |
| HOA | true |
| Attached Garage | true |
| Contingency | Inspections |
| Subdivision Name | Mont Mere Colony Sub |
| Garage Y/N | true |
| Other Structures | Barn(s),Carport(s),Garage(s),Outbuilding |
| Total Rooms | 12 |
| Full Baths | 3 |
| Status | Contingent |
| Directions | I-90 to OH-528 S, east on US-6, south on Leggett Rd; home on left. |
| ModificationTimestamp | 2026-09-11T15:16:48.340-00:00 |
| City | Montville |
| Association Name | Lake Montmere |
| High School District | Berkshire LSD - 2801 |
| Lot Size Units | Acres |
| Carport Spaces | 6 |
| Carport Y/N | false |
| Land Lease Y/N | false |
| Tax Annual Amount | 3079 |
| Home Warranty Y/N | false |
| Living Area Units | Square Feet |
| Standard Status | Active Under Contract |
| Middle/Junior School District | Berkshire LSD - 2801 |
| Elementary School District | Berkshire LSD - 2801 |
| Year Built Source | Public Records |
| Virtual Tour | https://drive.google.com/file/d/1oP0TJVntHcM-lEcouTzJOW_rFHU7OdJs/view |
| Property Sub Type Additional | Single Family Residence |
| PostalCity | MONTVILLE |
| Legal Description | SEC 5 MONT MERE COLONY SUB #1 VACATED |
Interior Features
| Interior Amenities | Built-in Features,Ceiling Fan(s),Entrance Foyer,Eat-in Kitchen,His and Hers Closets,Laminate Counters,Multiple Closets,Vaulted Ceiling(s),Natural Woodwork,Walk-In Closet(s) |
|---|---|
| Basement | Partially Finished |
| Total Fireplaces | 1 |
| Fireplace Features | Family Room,Wood Burning Stove |
| Total Stories | 2 |
| Basement (Y/N) | false |
| Air Conditioning Y/N | true |
| Heating Y/N | true |
| Window Features | Wood Frames |
| Fireplace Y/N | true |
| Above Grade Finished Area | 2288 |
| Laundry Features | Washer Hookup,Electric Dryer Hookup,Lower Level,Laundry Tub,Sink |
| Total Bedrooms | 3 |
| Main Level Bedrooms | 3 |
| Main Level Bathrooms | 2 |
| Above Grade Finished Area Source | Realist |
| Total Baths | 3 |
Exterior Features
| Parking Features | Additional Parking,Attached,Concrete,Carport,Detached Carport,Driveway,Detached,Garage,Garage Door Opener |
|---|---|
| Lot Features | Back Yard,Cleared,Fishing Pond(s),Front Yard,Gentle Sloping,Irregular Lot,Lake Front,Landscaped,Rolling Slope,Many Trees,Sloped,Waterfall,Wooded,Waterfront |
| Water Source | Well |
| Lot Size Area | 4.62 |
| Foundation Details | Block |
| Lot Dimensions | 415x433x279x547x902 |
| Lot Size Acres | 4.62 |
| Frontage Type | Lakefront |
| Lot Size Source | Public Records |
| Waterfront Y/N | true |
| Other Equipment | Generator |
Amenities
- Foreclosure
- Views
- Short Sale
- New Construction
- Adult 55+
- Lease To Own
- No HOA Fees
- Furnished
- Primary On Main
- Air Conditioning
- Seller Finance
- Green
- Fixer Upper
- Horse
- Golf
- Fireplace
- Deck
- Garage
- Basement
- Pool
Property vs Single Family Average in 44064
Price
Taxes
Year Built

 © MLS Now, INC - Northern Ohio Regional Multiple Listing Service All information deemed reliable but not guaranteed. All properties are subject to prior sale, change or withdrawal. Neither listing broker(s) or information provider(s) shall be responsible for any typographical errors, misinformation, misprints and shall be held totally harmless. Listing(s) information is provided for consumer's personal, non-commercial use and may not be used for any purpose other than to identify prospective
 Wheeling Board of REALTORS® All information deemed reliable but not guaranteed. All properties are subject to prior sale, change or withdrawal. Neither listing broker(s) or information provider(s) shall be responsible for any typographical errors, misinformation, misprints and shall be held totally harmless. Listing(s) information is provided for consumer's personal, non-commercial use and may not be used for any purpose other than to identify prospective properties consumers may be interested
