
Address
2577 S 7th Street, Coshocton, OH
Price
$ 149,900
Property Attributes
- MLS#5240035
- TypeSingle Family
- Listing Status Active
- CountyCoshocton
- CityCoshocton
- NeighborhoodBoard Of Trade 5th Add
- Zip43812
- Style
- Year Built1999
- Taxes$ 90
- Price$ 149,900
- Bedrooms4
- Full Bathrooms2
- Half Bathrooms0
- Lot Size0.1377 Acres
Data Source:
MLSNow
Property Description
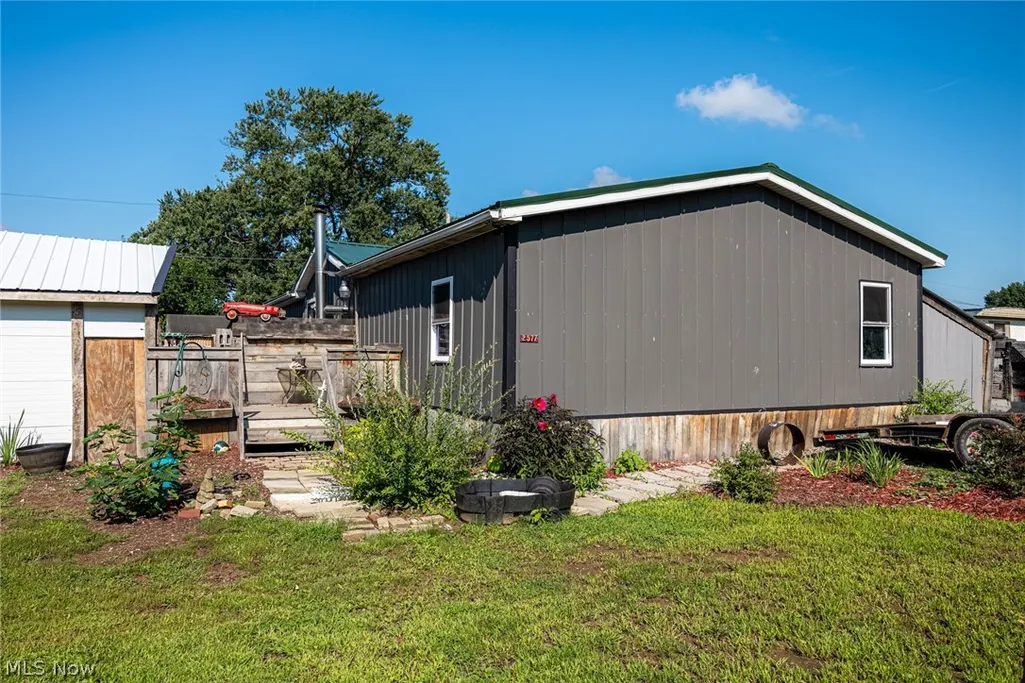
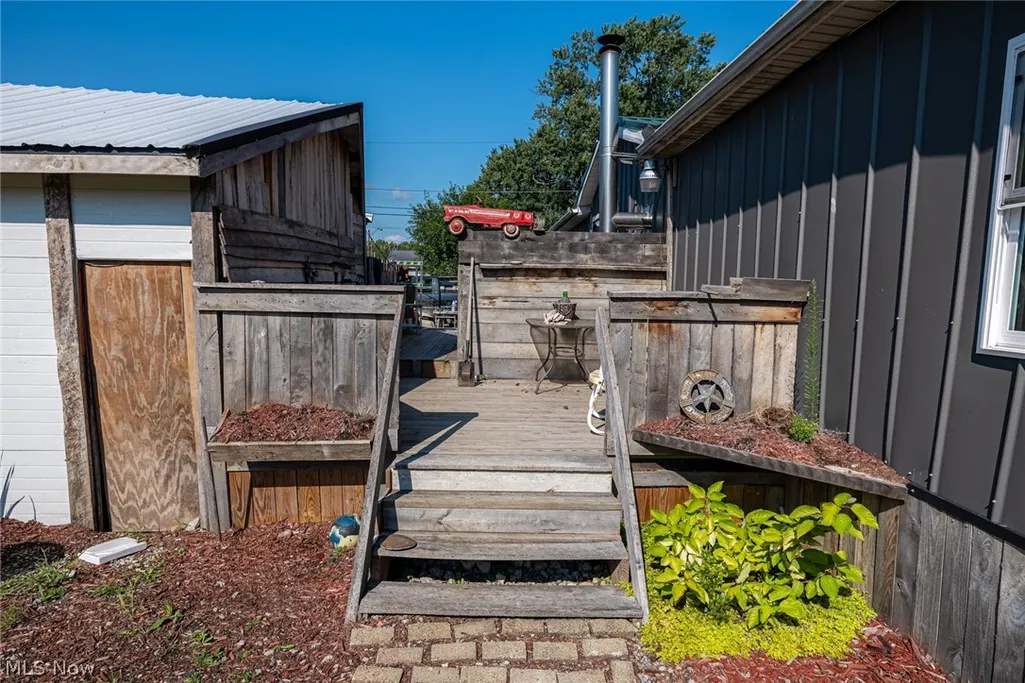
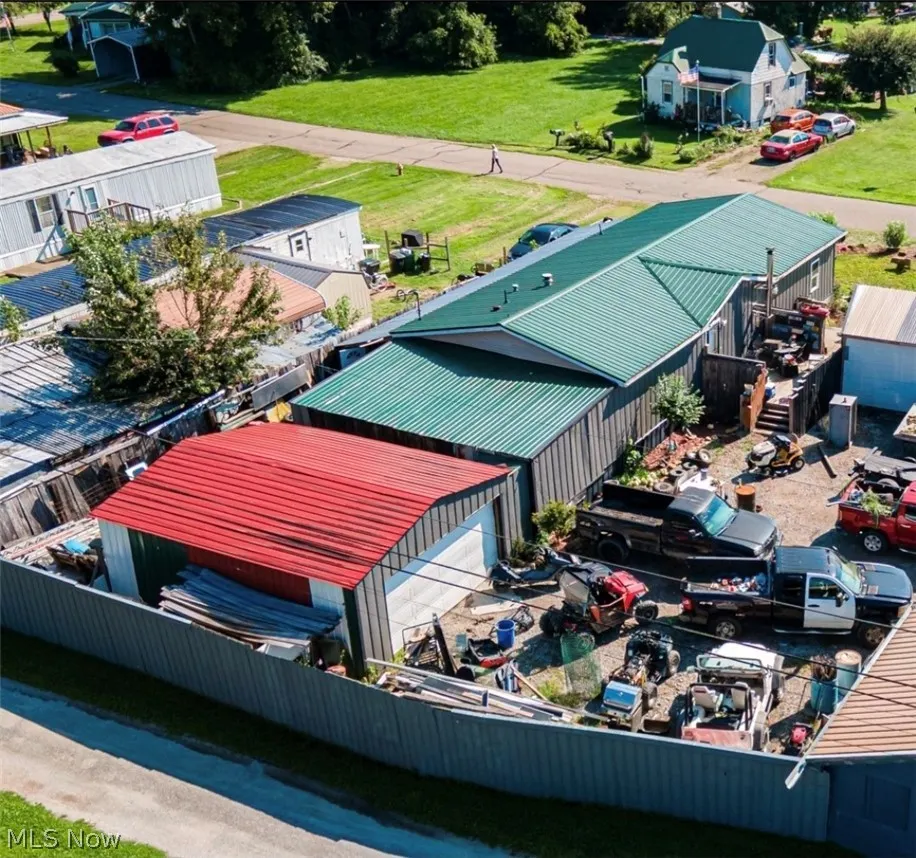
1999 double-wide mobile home positioned in River View School District in Tuscarawas Township offering a spacious layout and a flat lot with city water and septic already in place. The home has seen several updates including new windows, doors, and siding, providing a solid foundation for future improvements. The property includes multiple outbuildings: a 24x24 detached garage, a 14x56 lean-to, and a 28x24 covered porch area, creating valuable space for storage, projects, or outdoor use. This home’s title has not been surrendered to convert to real estate. Property is occupied; 24-hour notice may be requested for showings. Cash or conventional financing only. The neighboring lot is also available under MLS #5240039, offering additional flexibility for buyers seeking an additional parcel or expansion potential. Contact a licensed agent for a private showing.
| Price History | |
|---|---|
| 8/28/2026 | Listed $149,900 |
General Features
| Sewer | Septic Tank |
|---|---|
| Heating | Forced Air |
| Cooling | Central Air |
| Possession | Negotiable |
| Roof | Metal |
| Garage Spaces | 4 |
| Architectural Style | Manufactured Home,Mobile Home |
| Construction Materials | Vertical Siding |
| Year Built | 1999 |
| Stories Count | 1 |
| Township | Tuscarawas Twp |
| Levels | One |
| Property Subtype | Single Family Residence |
| Tax Year | 2025 |
| County | Coshocton |
| Property Type | Residential |
| HOA | false |
| Attached Garage | false |
| Subdivision Name | Board Of Trade 5th Add |
| Garage Y/N | true |
| Full Baths | 2 |
| Status | Active |
| Directions | Cedar St to 7th St. Corner of TR 1014 & S.7th St. |
| ModificationTimestamp | 2026-08-29T03:09:27.830-00:00 |
| City | Coshocton |
| High School District | River View LSD - 1603 |
| Lot Size Units | Acres |
| Carport Spaces | 4 |
| Carport Y/N | true |
| Land Lease Y/N | false |
| Tax Annual Amount | 90.72 |
| Home Warranty Y/N | false |
| Living Area Units | Square Feet |
| Standard Status | Active |
| Occupancy Type | Owner |
| Middle/Junior School District | River View LSD - 1603 |
| Elementary School District | River View LSD - 1603 |
| Year Built Source | Public Records |
| Property Sub Type Additional | Single Family Residence |
| PostalCity | COSHOCTON |
| Legal Description | IN-LOT 704 50 X 120 BOARD OF TRADE 5TH ADDITION 03 DOC 5550 |
Interior Features
| Basement | None |
|---|---|
| Basement (Y/N) | false |
| Air Conditioning Y/N | true |
| Heating Y/N | true |
| Fireplace Y/N | false |
| Total Bedrooms | 4 |
| Main Level Bedrooms | 4 |
| Main Level Bathrooms | 2 |
| Total Baths | 2 |
Exterior Features
| Parking Features | Driveway,Detached,Garage |
|---|---|
| Water Source | Public |
| Lot Size Area | 0.1377 |
| Lot Size Acres | 0.1377 |
| Lot Size Source | Assessor |
| Waterfront Y/N | false |
Amenities
- Foreclosure
- Views
- Short Sale
- New Construction
- Adult 55+
- Lease To Own
- No HOA Fees
- Furnished
- Primary On Main
- Air Conditioning
- Seller Finance
- Green
- Fixer Upper
- Horse
- Golf
- Fireplace
- Deck
- Garage
- Basement
- Pool
Property vs Single Family Average in 43812
Price
Taxes
Year Built


 Wheeling Board of REALTORS® All information deemed reliable but not guaranteed. All properties are subject to prior sale, change or withdrawal. Neither listing broker(s) or information provider(s) shall be responsible for any typographical errors, misinformation, misprints and shall be held totally harmless. Listing(s) information is provided for consumer's personal, non-commercial use and may not be used for any purpose other than to identify prospective properties consumers may be interested
