
Open House Sat, Sep 19th 01:00 PM - 03:00 PM - Water Views
Address
1538 Mccausland Drive, Hudson, OH
Price
$ 599,900
Property Attributes
- MLS#5243868
- TypeSingle Family
- Listing Status Contingent
- CountySummit
- CityHudson
- NeighborhoodBradford Oaks
- Zip44236
- Style
- Year Built2003
- Taxes$ 8499
- Price$ 599,900
- Bedrooms5
- Full Bathrooms3
- Half Bathrooms1
- Sqr Footage2616
- Lot Size0.4493 Acres
Data Source:
MLSNow
Property Description
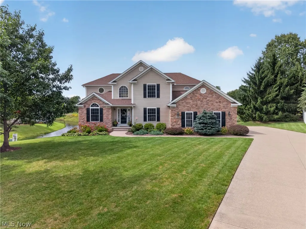
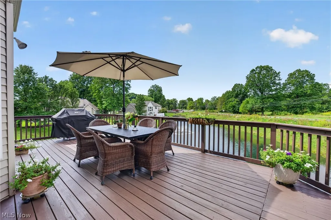
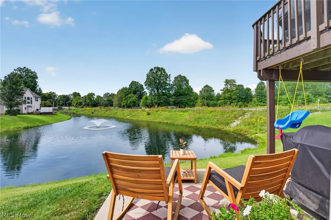
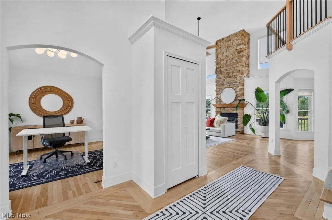
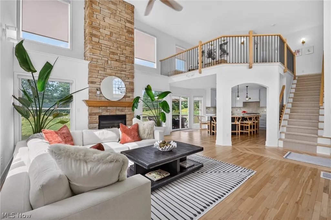
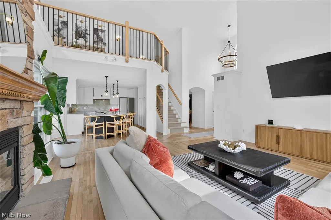
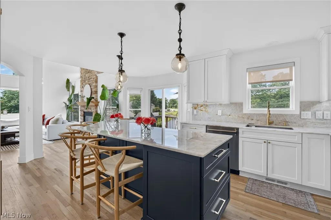
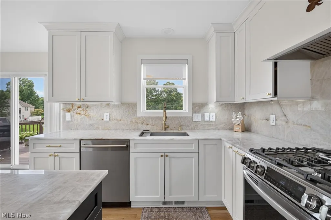
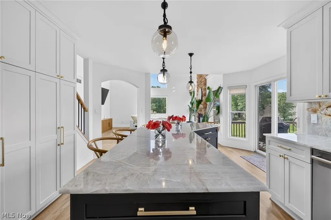
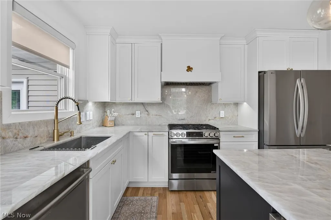
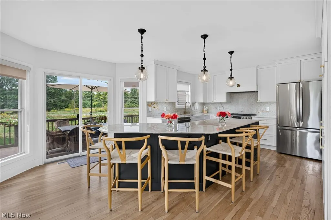
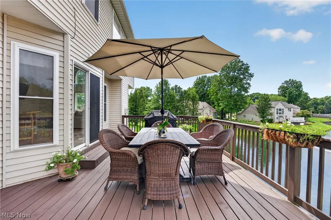
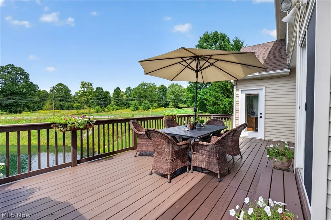
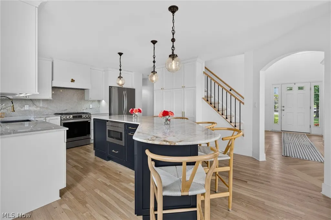
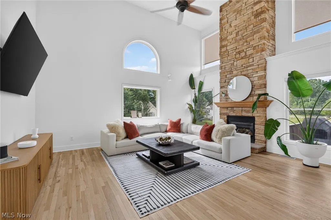
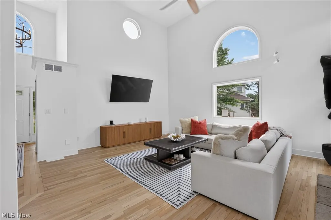
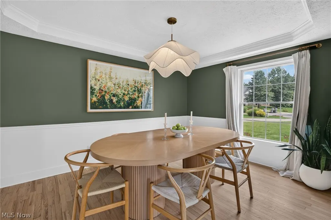
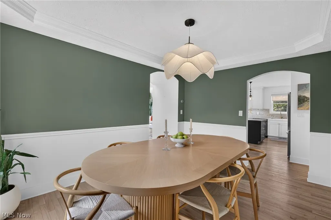
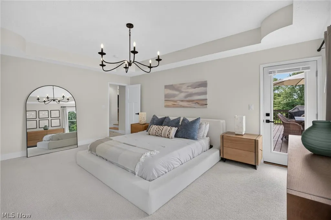
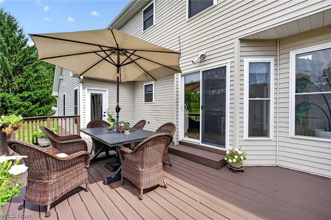
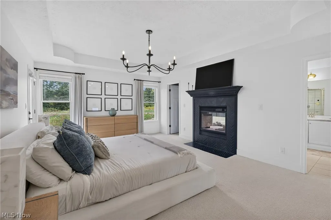
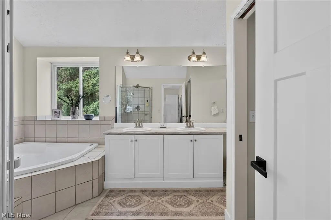
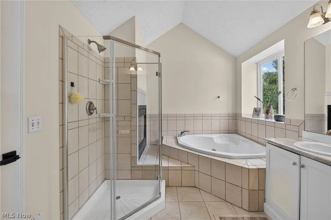
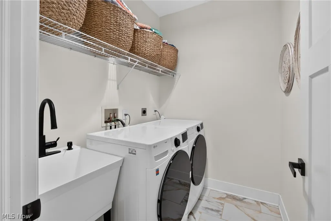
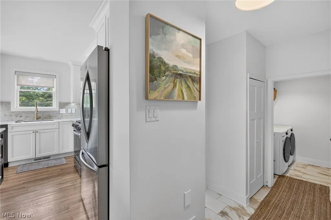
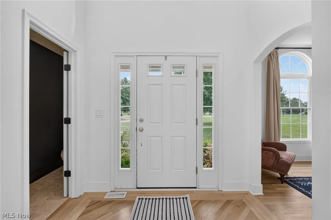
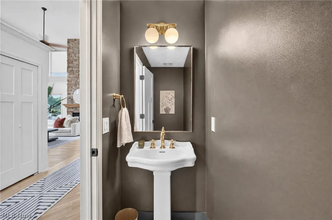
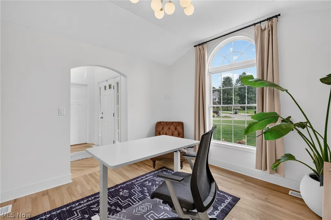
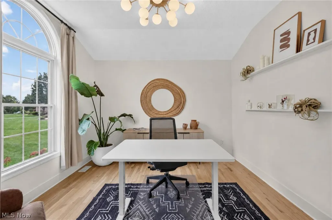
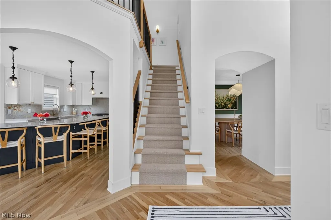
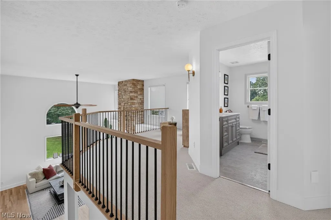
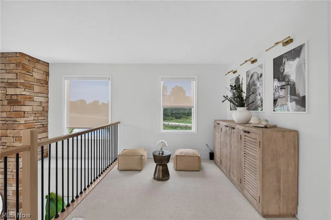
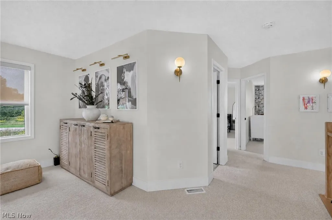
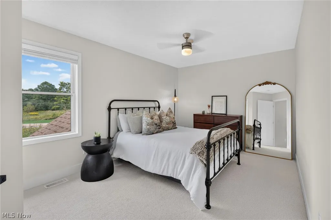
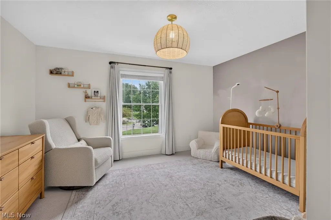
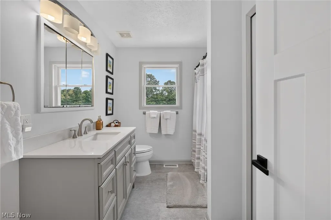
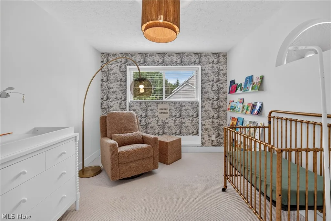
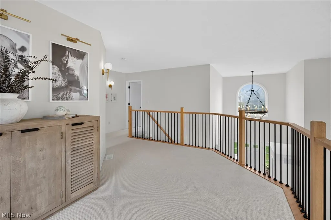
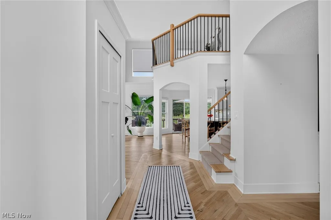
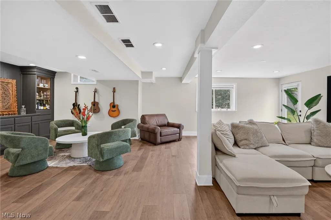
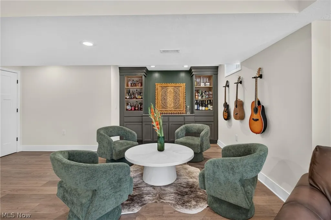
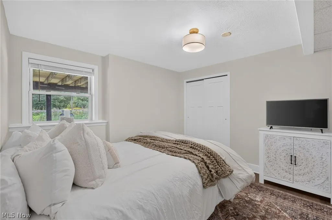
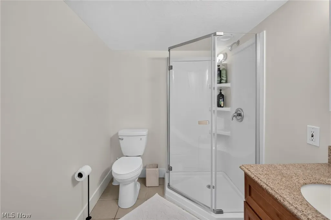
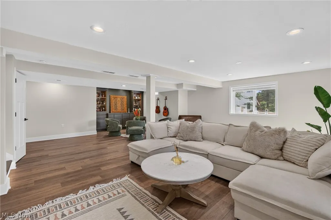
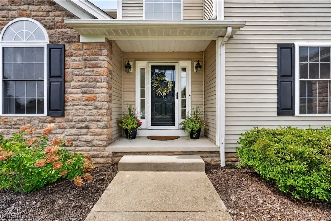
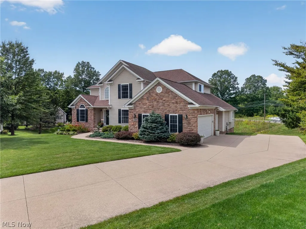
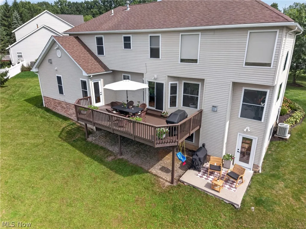
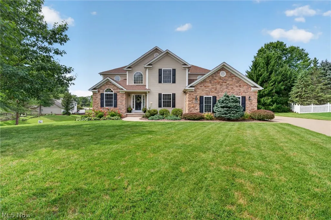
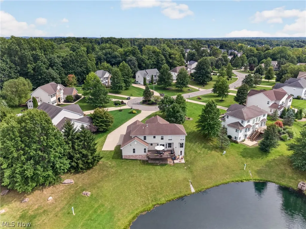
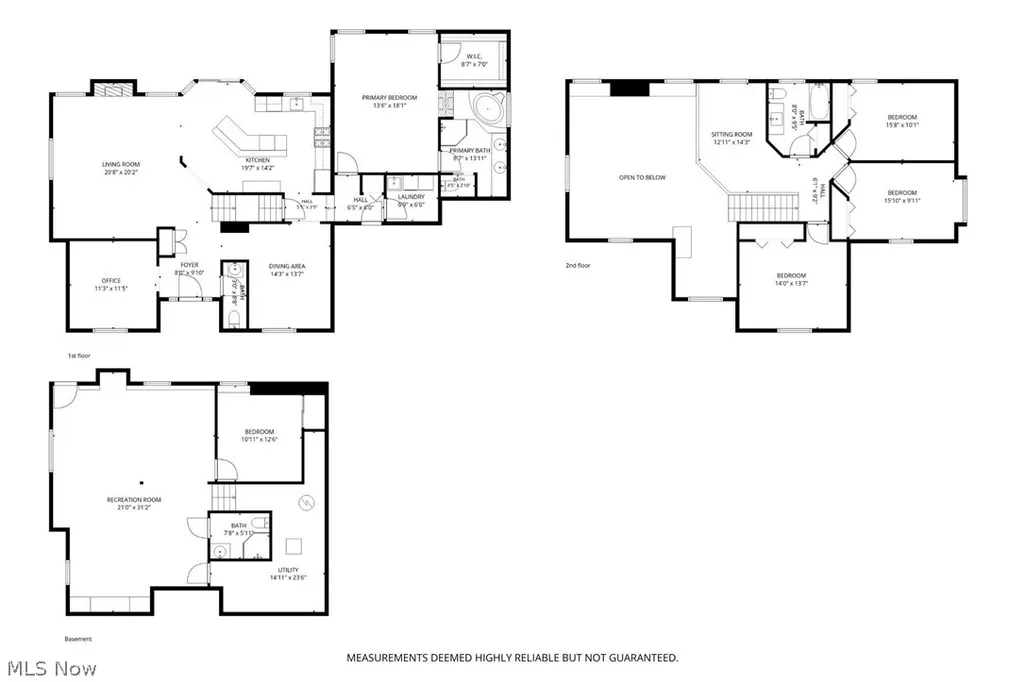
Spacious & updated Colonial set on over .45 of an acre cul-de-sac property in Hudson’s Bradford Oaks community, w/ pond views, a deck, patio, finished walkout basement & 1st-floor primary suite. With 5 bedrooms, 3.5 baths & over 3,452 sq ft of living sq ft, the home combines an open, light-filled layout w/ arched doorways & hardwood floors through the 1st-floor. An updated eat-in kitchen offers stainless appliances, quartzite countertops & backsplash & large center island w/ breakfast bar. It opens to a dramatic 2-story great room w/ vaulted ceiling, dramatic floor-to-ceiling stone fireplace & walls of windows to bring the surrounding landscape into the living spaces. Deck access from both the kitchen & primary suite makes outdoor dining, morning coffee & evenings overlooking the pond a natural extension of everyday living. A formal dining room provides a dedicated space for gatherings, while a 1st-floor office & laundry room add everyday convenience. The spacious primary suite features a tray ceiling, walk-in closet, deck access & 2-sided fireplace shared w/ an en-suite bath w/ a vaulted ceiling, double vanity, soaking tub & separate walk-in shower. Upstairs, an open loft creates additional flexible living space. The finished walkout lower level is equally versatile, w/ a large recreation area, built-in cabinetry, 5th bedroom & full bath, plus plenty of room for movie nights, a home gym, game space or extended guest stays. Walkout access leads directly to the patio & backyard, where the pond provides a scenic backdrop throughout the seasons. An attached side-entry 2-car garage adds everyday convenience. RECENT UPDATES: Replaced all kitchen appliances & washer/dryer (2024), water heater (2025), renovated kitchen (2024), basement (2025), installed central vacuum system (2025), refinished hardwood floors (2024), replaced carpet (2024), light fixtures & interior doors throughout (2024-26), custom window blinds throughout (2025), painted throughout (2024) & much more!
| Price History | |
|---|---|
| 9/14/2026 | Listed $599,900 |
General Features
| Sewer | Public Sewer |
|---|---|
| Heating | Forced Air,Fireplace(s),Gas |
| Cooling | Central Air,Ceiling Fan(s) |
| Possession | Negotiable |
| Roof | Asphalt,Fiberglass |
| Appliances | Dryer,Dishwasher,Disposal,Microwave,Range,Refrigerator,Washer |
| HOA Fee | 570 |
| Garage Spaces | 2 |
| Association Fee Includes | Common Area Maintenance,Insurance,Other,Reserve Fund |
| Patio/Porch Features | Deck,Patio |
| Architectural Style | Colonial |
| Construction Materials | Stone,Vinyl Siding |
| Year Built | 2003 |
| View | Pond |
| Stories Count | 2 |
| Township | Twinsburg Twp |
| Levels | Two |
| Property Subtype | Single Family Residence |
| Tax Year | 2025 |
| Assoc Fee Paid Per | Annually |
| County | Summit |
| Property Type | Residential |
| HOA | true |
| Attached Garage | true |
| Contingency | Appraisal,Inspections |
| Subdivision Name | Bradford Oaks |
| Garage Y/N | true |
| Total Rooms | 12 |
| Full Baths | 3 |
| Status | Contingent |
| Directions | Twinsburg Rd to Estate Ave to McCausland Dr |
| ModificationTimestamp | 2026-09-17T17:40:15.547-00:00 |
| City | Hudson |
| Association Name | Bradford Oaks HOA |
| High School District | Twinsburg CSD - 7716 |
| Lot Size Units | Acres |
| Carport Y/N | false |
| Property Attached Y/N | false |
| Land Lease Y/N | false |
| Tax Annual Amount | 8499 |
| Home Warranty Y/N | false |
| Property Condition | Updated/Remodeled |
| Living Area Units | Square Feet |
| Standard Status | Active Under Contract |
| Occupancy Type | Owner |
| Middle/Junior School District | Twinsburg CSD - 7716 |
| Elementary School District | Twinsburg CSD - 7716 |
| Year Built Source | Public Records |
| Property Sub Type Additional | Single Family Residence |
| PostalCity | HUDSON |
| Legal Description | BRADFORD OAKS PHASE 1 REPLAT LOT 37 ALL |
Interior Features
| Basement | Full,Finished,Walk-Out Access |
|---|---|
| Total Fireplaces | 2 |
| Fireplace Features | Double Sided,Great Room,Primary Bedroom,Gas |
| Total Stories | 2 |
| Basement (Y/N) | true |
| Air Conditioning Y/N | true |
| Heating Y/N | true |
| Fireplace Y/N | true |
| Above Grade Finished Area | 2616 |
| Half Baths | 1 |
| Laundry Features | Washer Hookup,Electric Dryer Hookup,Gas Dryer Hookup,Main Level,Laundry Room,Laundry Tub,Sink |
| Total Bedrooms | 5 |
| Below Grade Finished Area | 836 |
| Main Level Bedrooms | 1 |
| Main Level Bathrooms | 2 |
| Below Grade Finished Area Source | Other |
| Above Grade Finished Area Source | Realist |
| Total Baths | 4 |
Exterior Features
| Parking Features | Attached,Garage |
|---|---|
| Lot Features | Cul-De-Sac |
| Water Source | Public |
| Lot Size Area | 0.4493 |
| Lot Dimensions | 103 x 190 |
| Lot Size Acres | 0.4493 |
| Lot Size Source | Public Records |
| Waterfront Y/N | false |
Amenities
- Foreclosure
- Views
- Short Sale
- New Construction
- Adult 55+
- Lease To Own
- No HOA Fees
- Furnished
- Primary On Main
- Air Conditioning
- Seller Finance
- Green
- Fixer Upper
- Horse
- Golf
- Fireplace
- Deck
- Garage
- Basement
- Pool
Property vs Single Family Average in 44236
Price
Taxes
Year Built

 © MLS Now, INC - Northern Ohio Regional Multiple Listing Service All information deemed reliable but not guaranteed. All properties are subject to prior sale, change or withdrawal. Neither listing broker(s) or information provider(s) shall be responsible for any typographical errors, misinformation, misprints and shall be held totally harmless. Listing(s) information is provided for consumer's personal, non-commercial use and may not be used for any purpose other than to identify prospective
 Wheeling Board of REALTORS® All information deemed reliable but not guaranteed. All properties are subject to prior sale, change or withdrawal. Neither listing broker(s) or information provider(s) shall be responsible for any typographical errors, misinformation, misprints and shall be held totally harmless. Listing(s) information is provided for consumer's personal, non-commercial use and may not be used for any purpose other than to identify prospective properties consumers may be interested
